
7714 81st Ave SHorace, ND 58047

Status: Under Construction
Schedule A Showing
 5Beds
 3Full Baths
 3,305Sq Ft
 3Car Garage
Community: Rivers EdgeFloor Plan: Rosewood (New)
Description
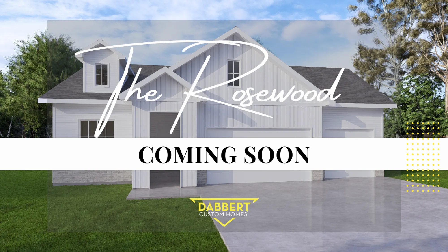
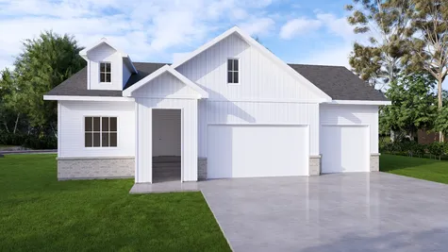
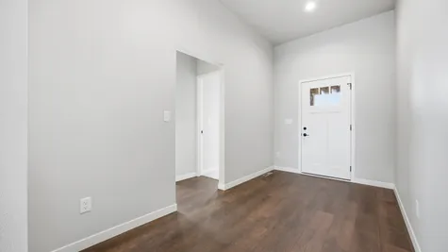
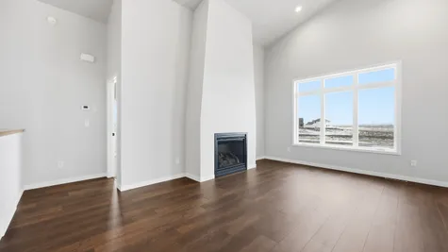
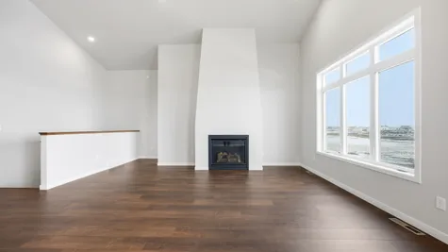
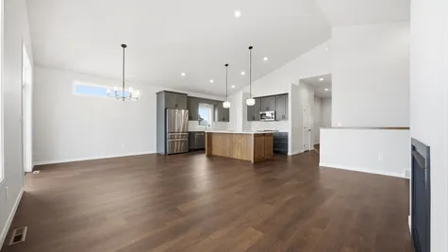
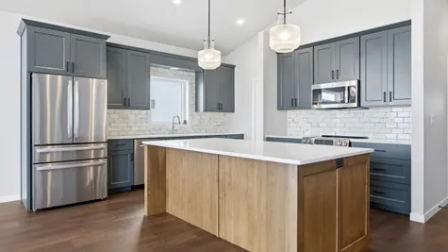
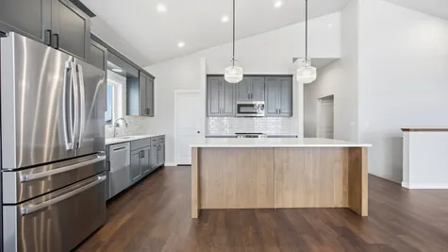
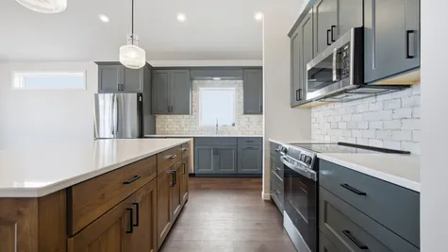
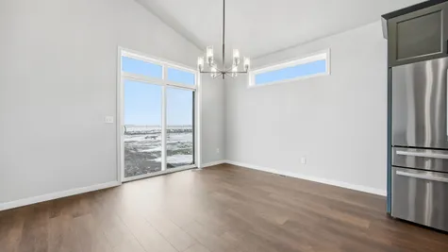
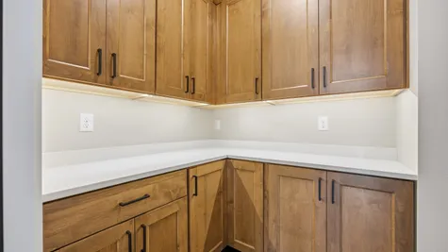
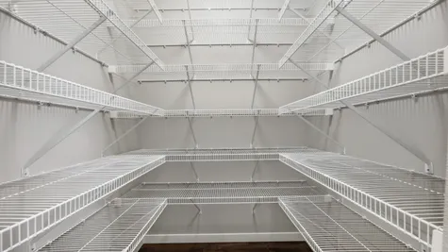
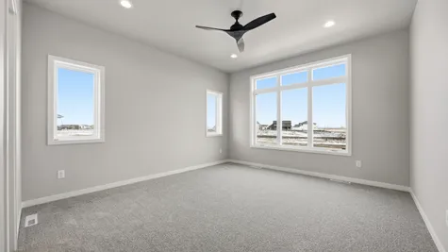
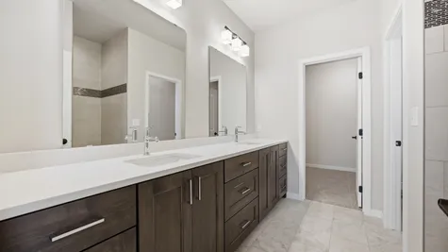
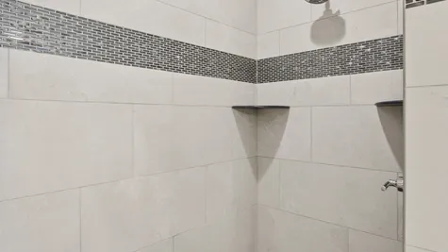
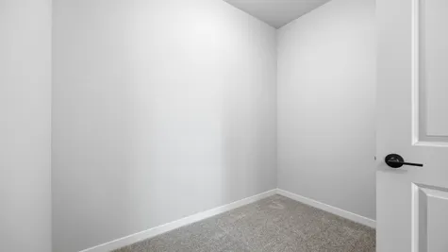
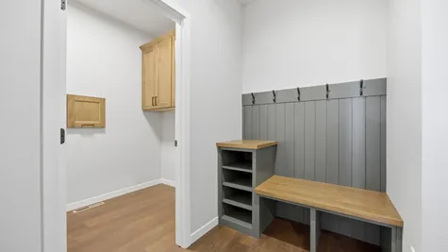
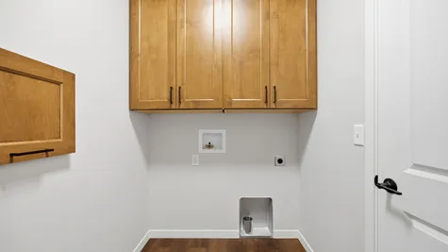
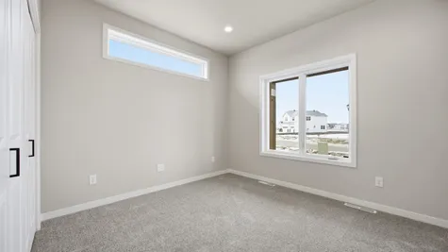
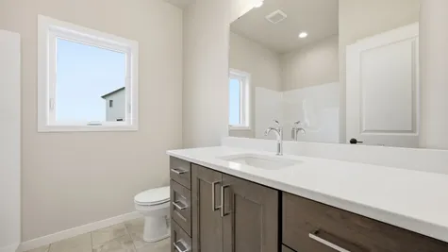
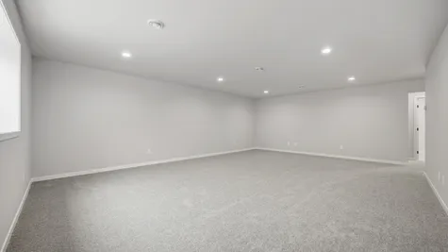
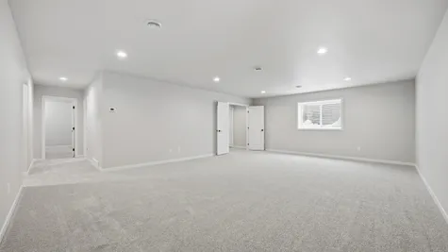
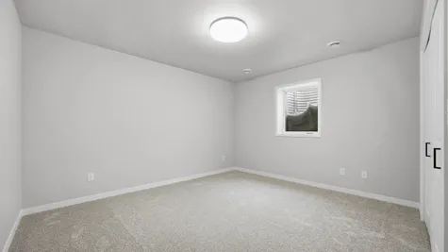
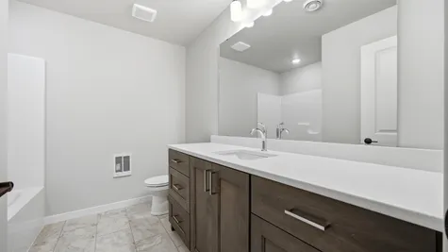
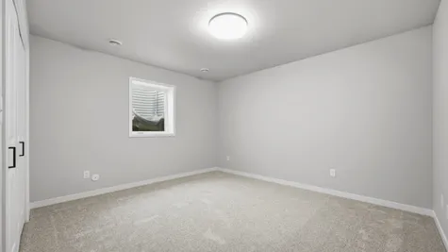
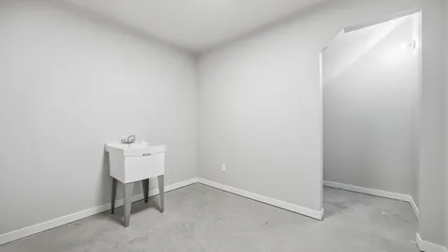
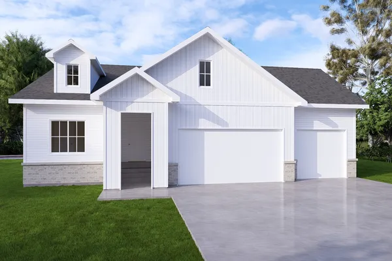
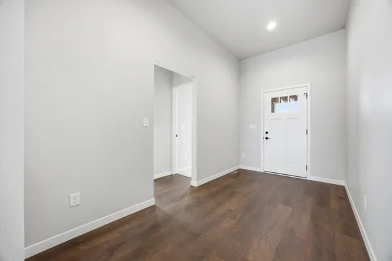
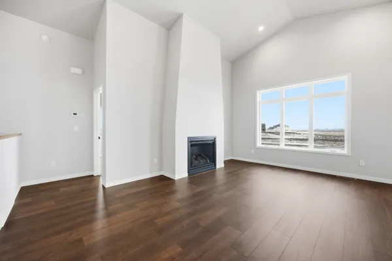
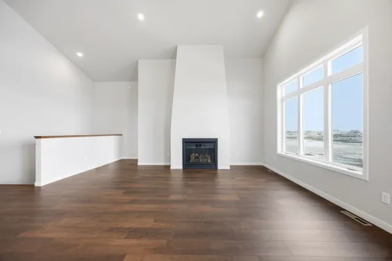
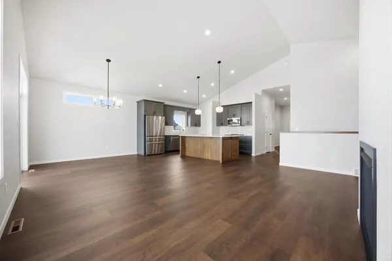
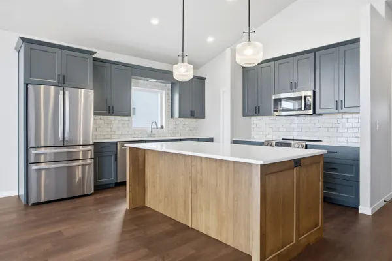
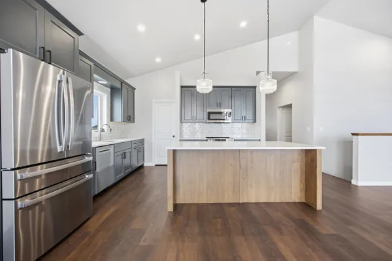
Upcoming Spring Parade of Homes 2027 model, the new “Rosewood” floor plan. A thoughtfully designed, fully finished rambler with 5 bedrooms, beautiful finishes and bonus/flex space. Gorgeous and upgraded kitchen with quartz island, gas cooktop, morning kitchen with cabinetry and huge walk-in pantry. 9’ ceilings on main with fireplace, light and bright with upgraded windows. Owner’s suite has private bath with double sinks, tiled shower and custom walk-in closet. Additional bedroom, full bath, owner’s entry and laundry on the main. Fully finished basement complete with large, entertaining family room, three additional bedrooms, bath, gym, storage and more. Upgraded mechanicals include gas forced air, central air, passive radon system, air exchanger, gas hot water heater and furnace humidifier. Gas heated 3 stall garage with hot/cold water spigot and floor drain. Photos are of previous build and may not reflect this home’s finishes, amenities, inclusions or upgrades.
Floor Plan
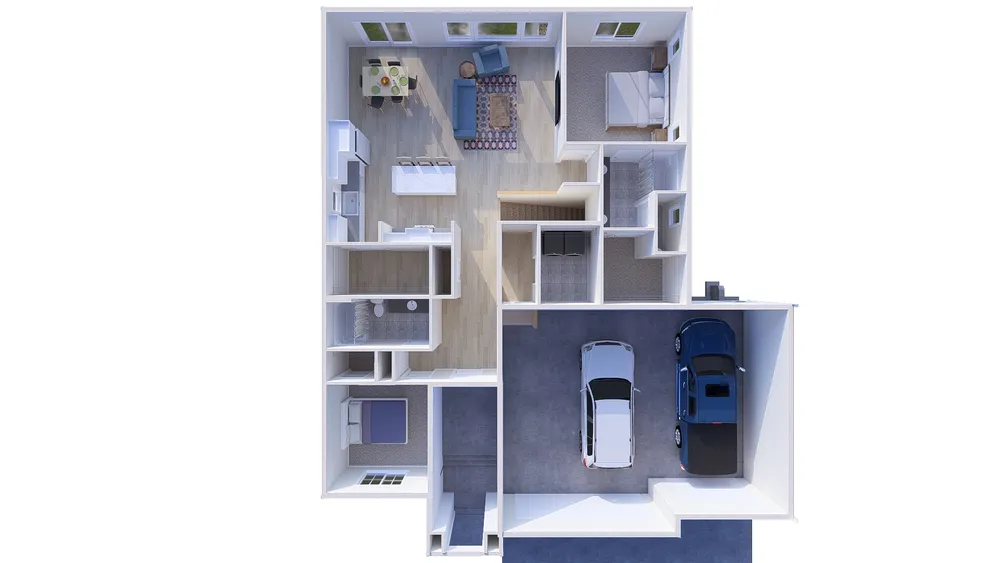
Photo Gallery

Specifications
- Address7714 81st Ave S
- City, St, ZipHorace, ND 58047
- Bedrooms5
- Full Baths3
- Sq Ft3,305
- Price$781,900
- CommunityRivers Edge
- PlanRosewood (New)
- StatusUnder Construction
- LotLot 2 Block 4
- Garages3-Car
- Primary Bedroom LocationMain Floor
Schools
- Middle School Heritage Middle School
- High School West Fargo Horace High School