


8479 61st St SHorace, ND 58047

Status: Active
Schedule A Showing
 5Beds
5Beds 3Full Baths
 2,339Sq Ft
 3Car Garage
 3Stories
Floor Plan: Ava
Description
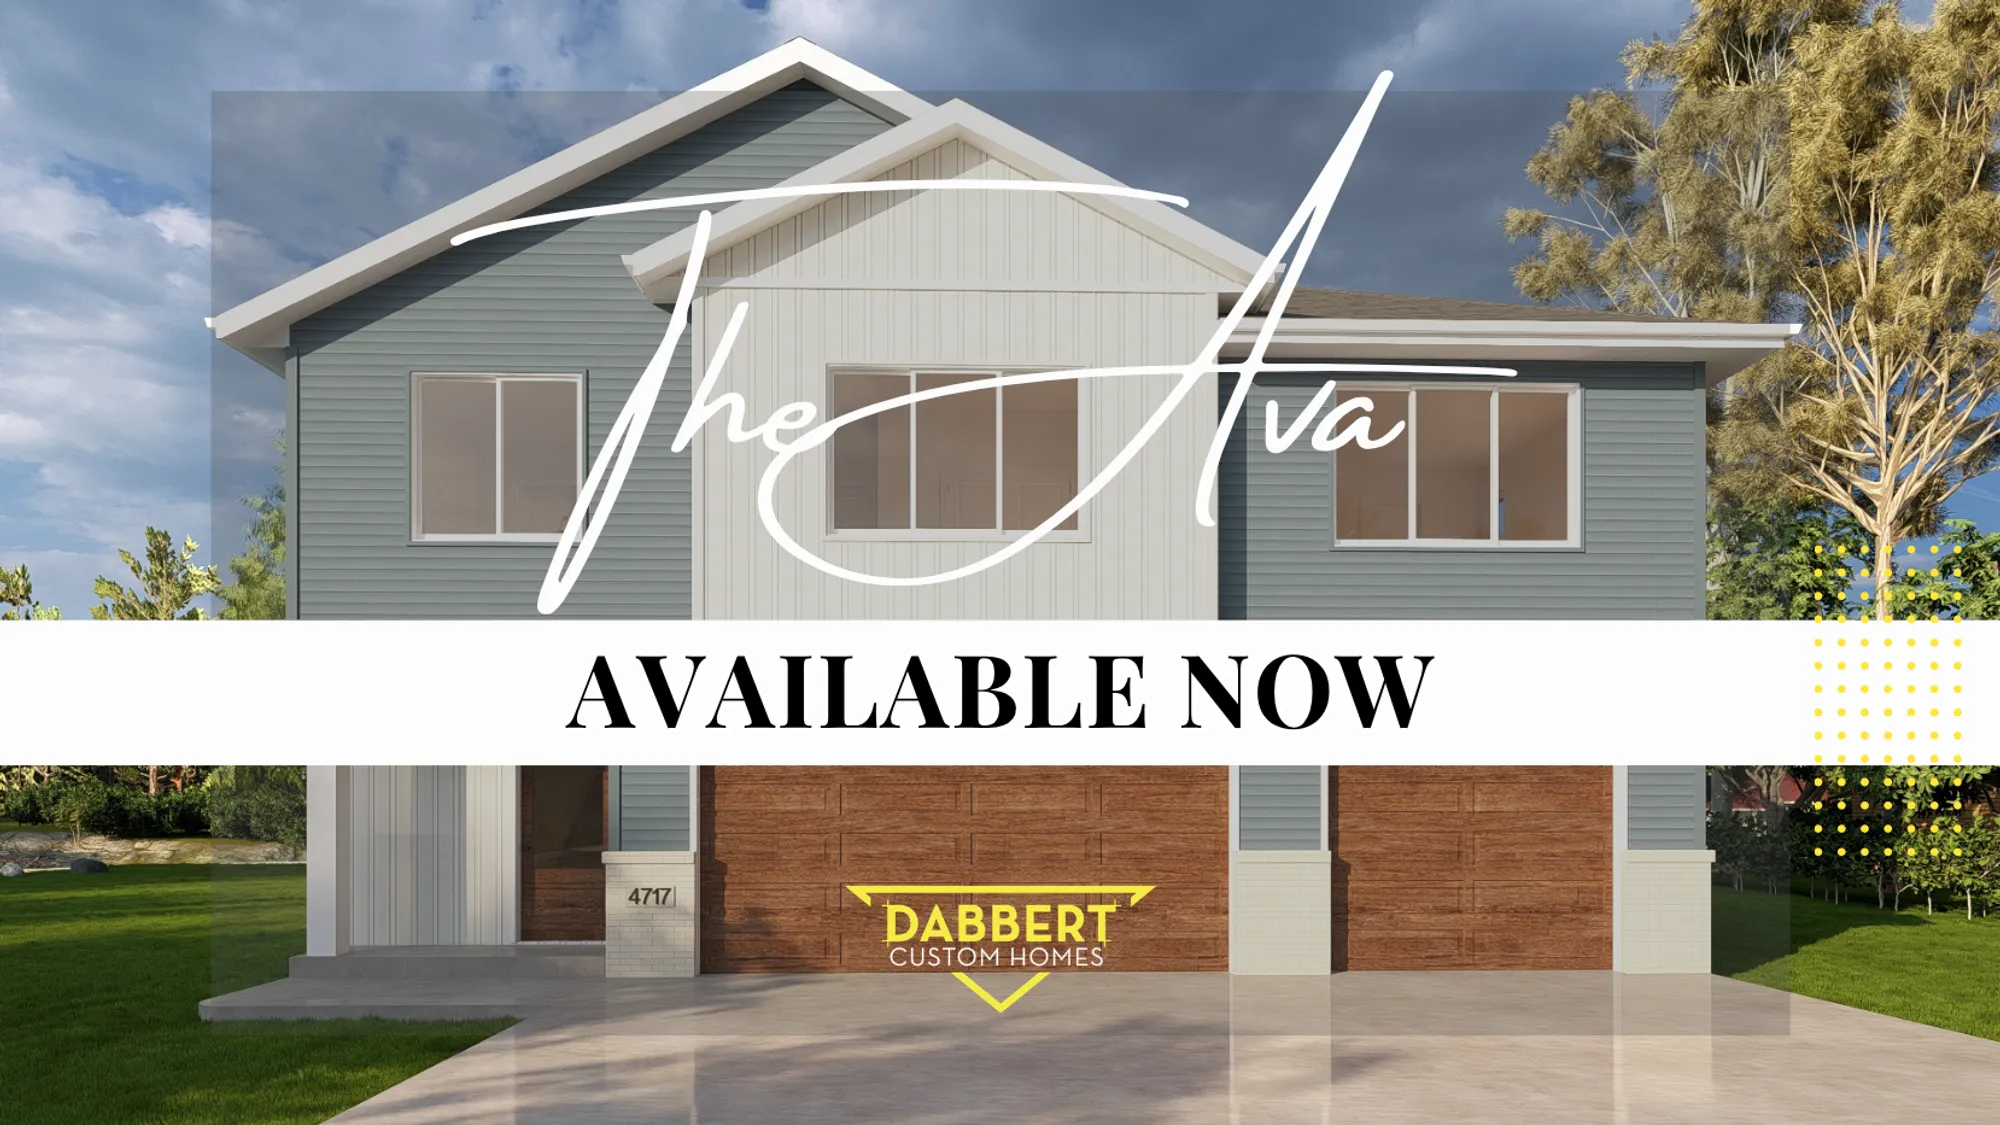
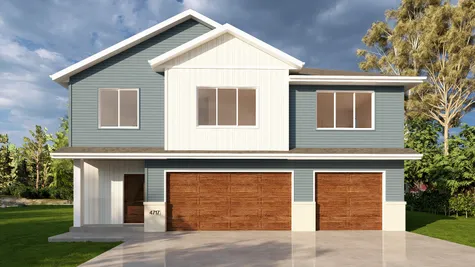
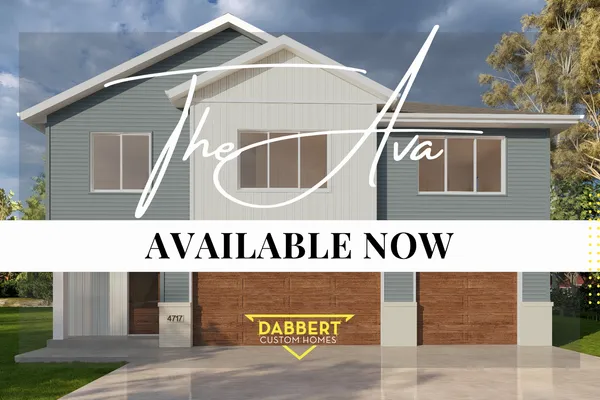
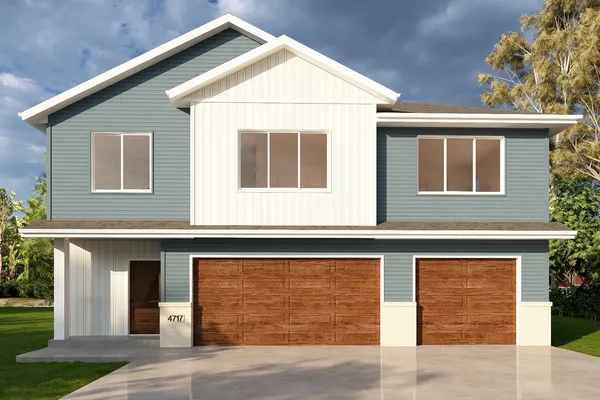
Under Construction "Ava” 3-level in Cub Creek 2nd Addition! So much space to enjoy with 5 bedrooms, 3 full baths, 2 living spaces plus unfinished 4th level flex room for gym, play, office, den, storage, etc! Gorgeous kitchen features walk-in pantry, upgraded 8' island, quartz counters and beautiful lighting. 12' ceilings, 3-wide patio door and tons of windows for natural light. Owner's suite features private bath w/double sinks, soaking tub, tile surround shower and custom walk-in closet. Two additional bedrooms, full bath and laundry room upstairs. Lower level entertaining space plus 4th and 5th bedroom and 3rd full bath. Insulated 3 stall garage with gas heater rough-in and floor drain. Air exchanger and passive radon system included. *Photos are of previous model and may not necessarily reflect this home's finishes, amenities, upgrades and/or inclusions.*
Floor Plan


Photo Gallery



Specifications
- Address8479 61st St S
- City, St, ZipHorace, ND 58047
- Bedrooms5
- Full Baths3
- Sq Ft2,339
- Price$574,900
- CommunityCub Creek 2nd & 3rd Coming Soon
- PlanAva
- StatusActive
- LotLot 11 Block 6 - 2nd Add.
- Garages3-Car
- Primary Bedroom LocationUpstairs
Schools
- Elementary School Horace Elementary School
- Middle School Heritage Middle School
- High School Horace High School