
979 61st Ave W.West Fargo, ND 58078

Status: Active
Schedule A Showing
 3Beds
 2Full Baths
- 1Half Baths
 3,215Sq Ft
 3Car Garage
 2Stories
Community: The Wilds - 21st AdditionFloor Plan: Providence (New)
Description
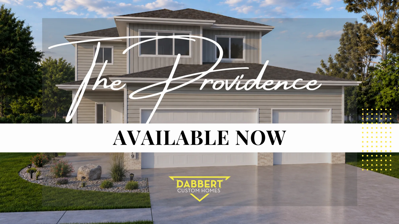
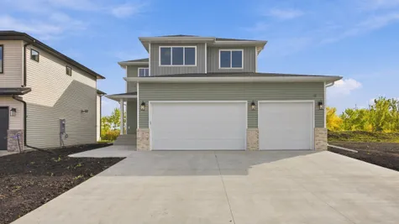
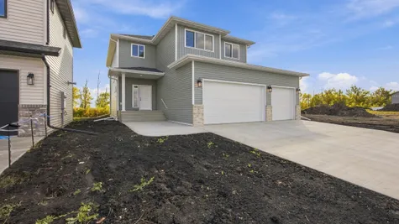
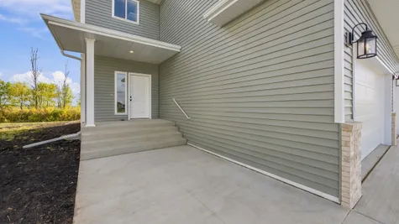
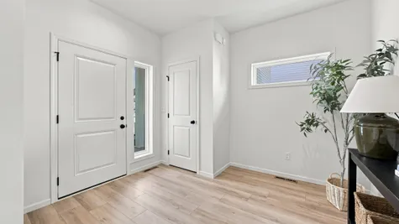
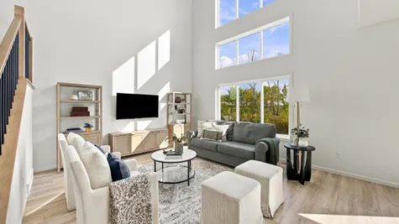
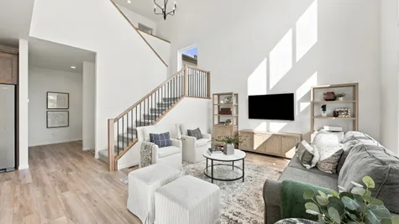
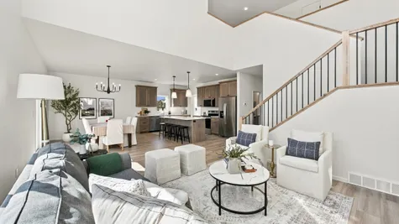
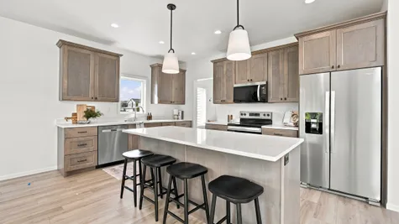
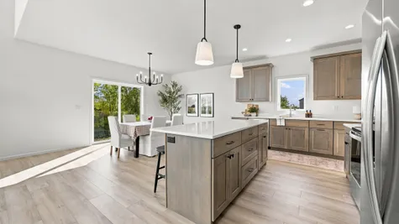
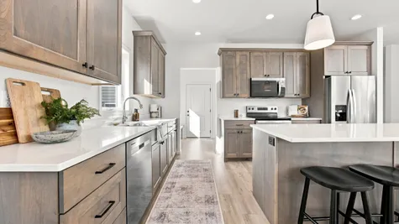
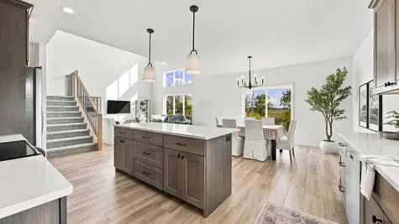
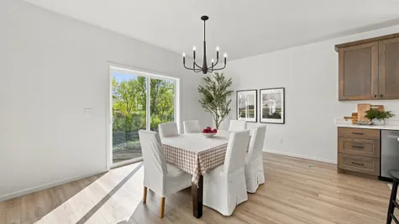
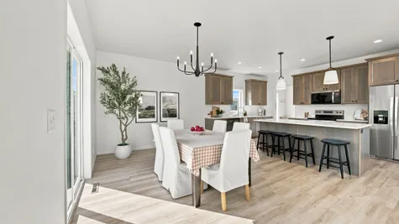
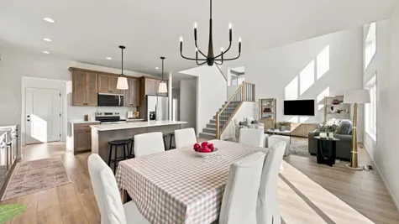
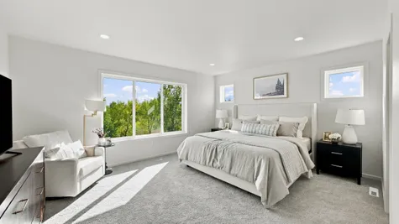
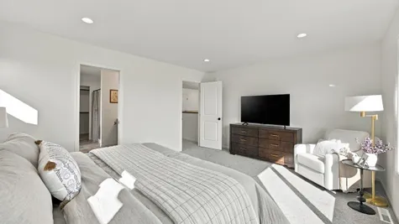
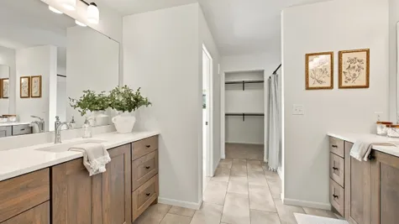
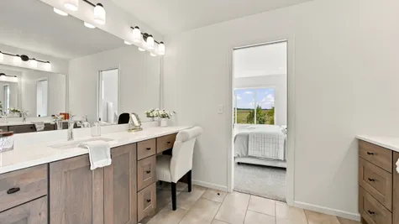
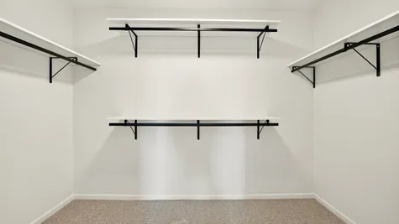
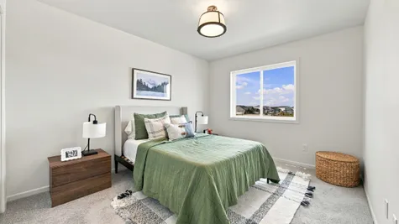
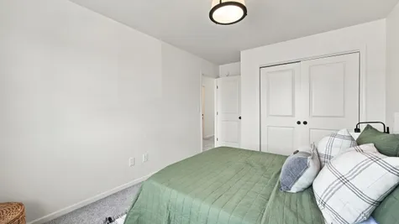
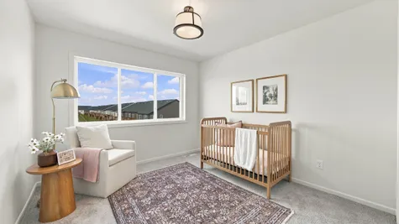
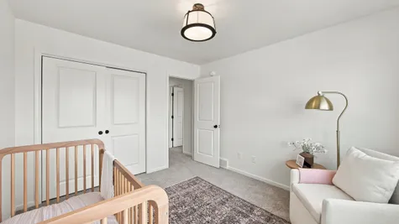
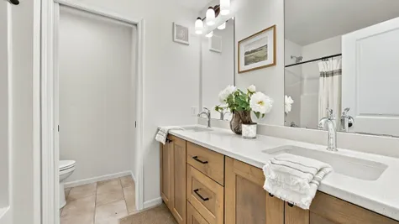
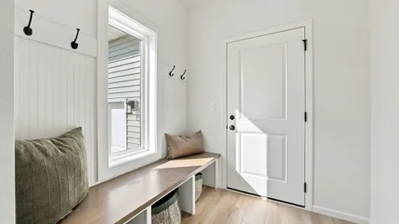
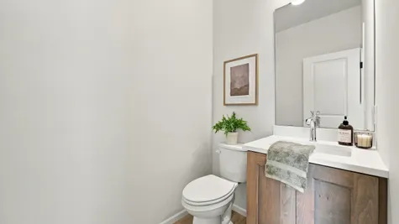
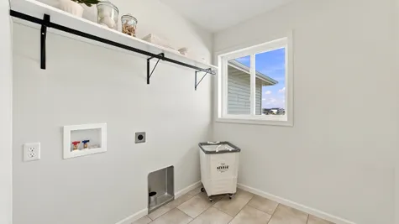
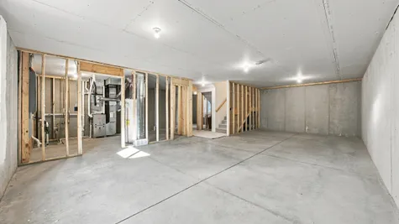
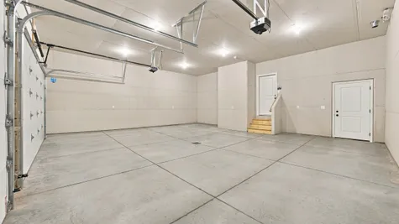
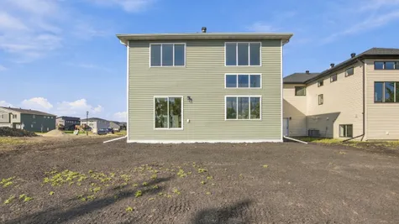
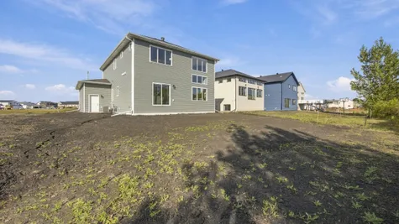
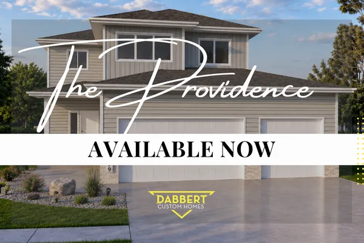
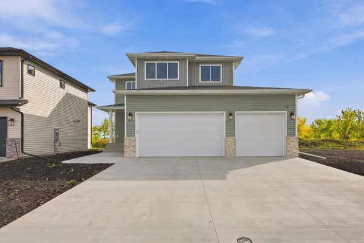
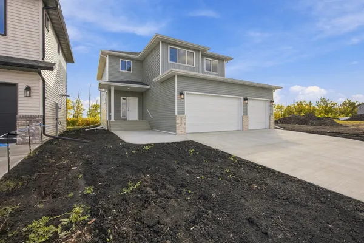
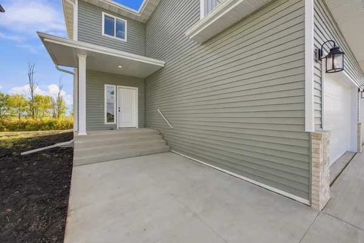
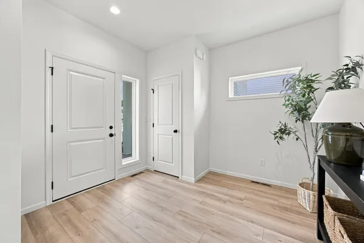
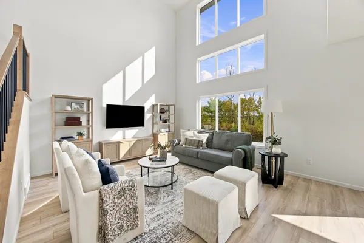
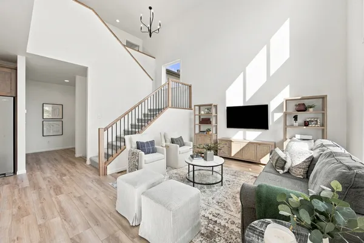
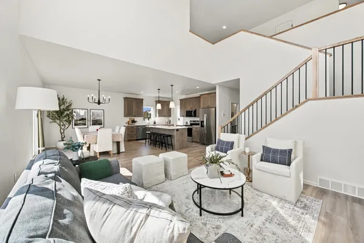
Welcome to the "Providence", a 2 story plan with room to grow and main floor functionality! Light and bright with 2-story great room and 9' ceilings on the main. Welcoming kitchen with island and dining with sliding patio door to backyard. Upper level loft area opens to below with nice-sized owner's suite that has private bath with double sinks, vanity and custom walk-in closet. Two additional bedrooms, full bath and laundry up! Room to grow in the unfinished basement. Enjoy 3 stall insulated garage with floor drain that is roughed in for gas heat. Upgraded dual zone heating and cooling for comfort plus air exchanger and passive radon system included. *Photos are of previous model and may not necessarily reflect this home's finishes, amenities and inclusions.*
Floor Plan


Photo Gallery

Specifications
- Address979 61st Ave W.
- City, St, ZipWest Fargo, ND 58078
- Bedrooms3
- Full Baths2
- Half Baths1
- Sq Ft3,215
- Price$597,500
- CommunityThe Wilds - 21st Addition
- PlanProvidence (New)
- StatusActive
- LotLot 15 Block 11
- Garages3-Car
- Primary Bedroom LocationUpstairs
Schools
- Elementary School Legacy Elementary School
- Middle School Heritage Middle School
- High School West Fargo Horace High School